BEDS3
BATHS2 full
SQUARE FEET1,558
MLS#MDCC2022366
STATUSACTIVE
PROPERTY TYPEResidential - Single Family
SUBDIVISIONLAKE FOREST ESTATES
SCHOOLCECIL COUNTY PUBLIC SCHOOLS
Property Description
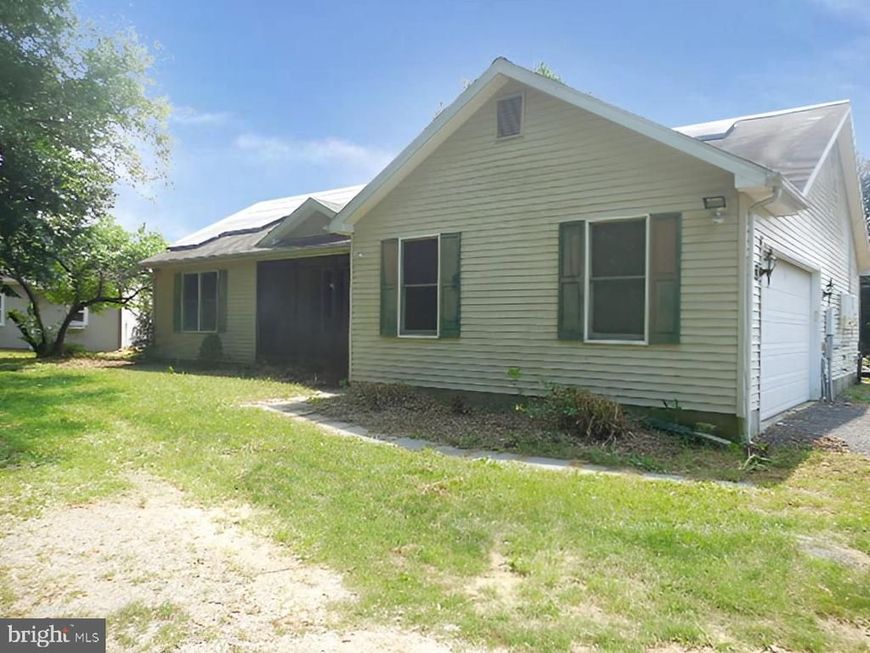
This ranch style home sits on 4.8 acres in a cul-de-sac surrounded by gentleman farms, offering genuine rural character with practical equestrian infrastructure. The property includes a 4 stall stable with wash stall and tack room, plus 4 paddocks with post and board wood fencing, making it well-suited for those seeking a working property. Three bedrooms and two bathrooms provide the core living space. Inside, the kitchen features granite countertops and stainless steel appliances, while recessed lighting offers functional illumination. A gravel driveway leads to a side entry garage with inside access, providing convenient vehicle storage and entry. The layout and lot size present genuine opportunity for those looking to establish a rural residence or small equestrian operation. The property's bones and location on substantial acreage are its strongest assets, with room to develop the property according to your vision and needs.
Property Features
Property Type: Residential - Single Family
Cooling: Central A/C
Fuel Type: Electric, Other
Garage: 2
Heating: Other, Forced Air
Home Style: Ranch/Rambler
Lot Size: 4.87 Acres
Roof Type: Pitched, Shingle
Stories: 1.0
Taxes: $3,112
Year Built: 1993
Feature Descriptions
Additional Structures: Above Grade
Appliances: Oven - Self Cleaning, Dishwasher, Built-In Microwave, Oven/Range - Gas
Electric: Circuit Breakers
Exterior: Vinyl Siding
Fencing: Other, Wire, Wood
Flooring: Wood, Wall to Wall Carpeting, Vinyl, Tile/Brick
Interior: Bathroom - Stall Shower, Bathroom - Tub Shower, Combination Dining/Living, Entry Level Bedroom, Floor Plan - Open, Recessed Lighting, Carpet, Upgraded Countertops, Wood Floors
Location: Rural
Lot: Cul-de-sac, Irregular, Level, Open, Front Yard, Rear Yard, SideYard(s)
Lot Dimensions: 4.87 Acre(S)
Number of Rooms: 6
Parking Notes: 2 Total Parking Spaces
Rooms: Living Room, Dining Room, Primary Bedroom, Bedroom 2,Kitchen, Bedroom 1,Bathroom 1,Bathroom 2,Attic
Sewer: On Site Septic
SQFT Above Finished: 1558
SQFT Total Finished: 1558
Structure Type: Detached
Total Garage/Parking Spaces: 2
Water: Well
Room Sizes
Primary Bedroom: 15 x 12 Level - Main
Bedroom 1: 13 x 10 Level - Main
Bedroom 2: 13 x 12 Level - Main
Kitchen: 12 x 10 Level - Main
Dining Room: 19 x 10 Level - Main
Living Room: 19 x 15 Level - Main
Local Schools
High School: BOHEMIA MANOR
Middle School: BOHEMIA MANOR
Elementary School: CECILTON
School District: CECIL COUNTY PUBLIC SCHOOLS
Listed By / Shown By
Listed By
Agency Name: RE/MAX Elite
Agency Phone: 3026578000
Shown By
Agent Name: The Chrissie Barrick Team
Agent Phone: (717) 451-3850
Agency Title: Berkshire Hathaway HomeServices Homesale Realty

 First American
Estimate Your Payment
Estimated Payment
$ 1,266.23 per month $890.23 Principal & Interest $259.33 Property Tax $116.67 Homeowner's Insurance



 Corporate Office - 215 S Centerville Rd. Lancaster, PA 17603
43 Frances Drive | MLS# MDCC2022366
This single family home located at 43 Frances Drive, Warwick, MD 21912 is currently listed for sale with an asking price of $400,000. This property was built in 1993 and has 3 bedrooms and 2 full baths with 1558 sq. ft. Frances Drive is located in the LAKE FOREST ESTATES subdivision within the CECIL COUNTY PUBLIC SCHOOLS school district. Search LAKE FOREST ESTATES real estate on www.thechrissiebarrickteam.com today.